Back for more inspiration
A Dark neoSLATE Kitchen in Henley-on-Thames

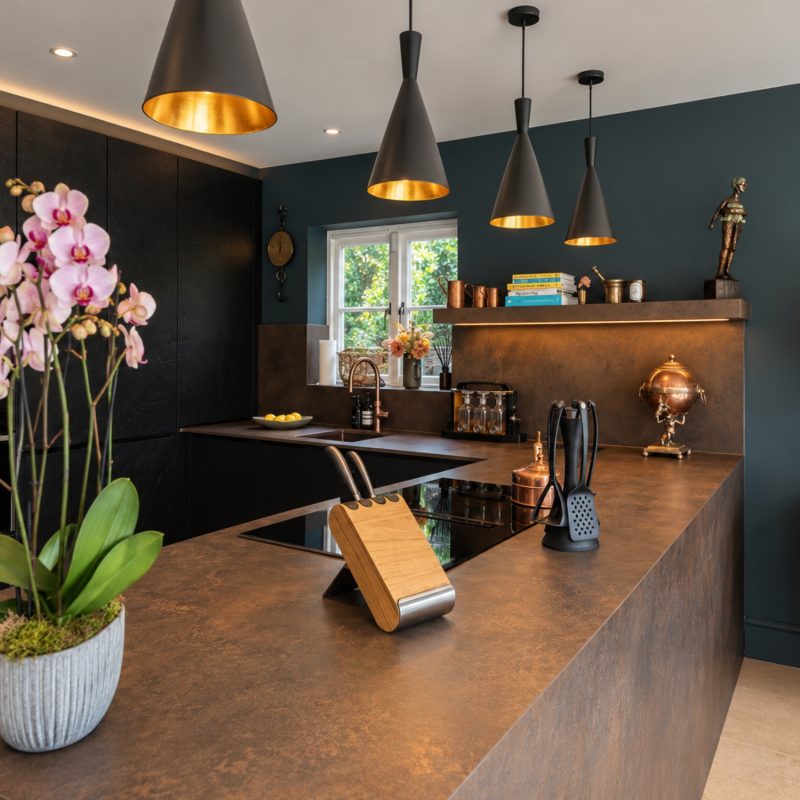
Rachel’s old kitchen had an island, but the room never flowed. Her new one swaps it for a peninsula, with better storage and a corner of the kitchen that's just for coffee.
A kitchen that wasn't hers
When Rachel moved into her home in Henley-on-Thames, the kitchen came with the house. It wasn’t her style, and the layout didn’t flow. You worked around the room rather than through it.
She wanted something different, and she came to us open to ideas.
Two designs, one clear answer
Ingrid, Showroom Manager & Senior Designer in Henley, drew up two versions. One kept the island, the other brought the worktop round as a peninsula.

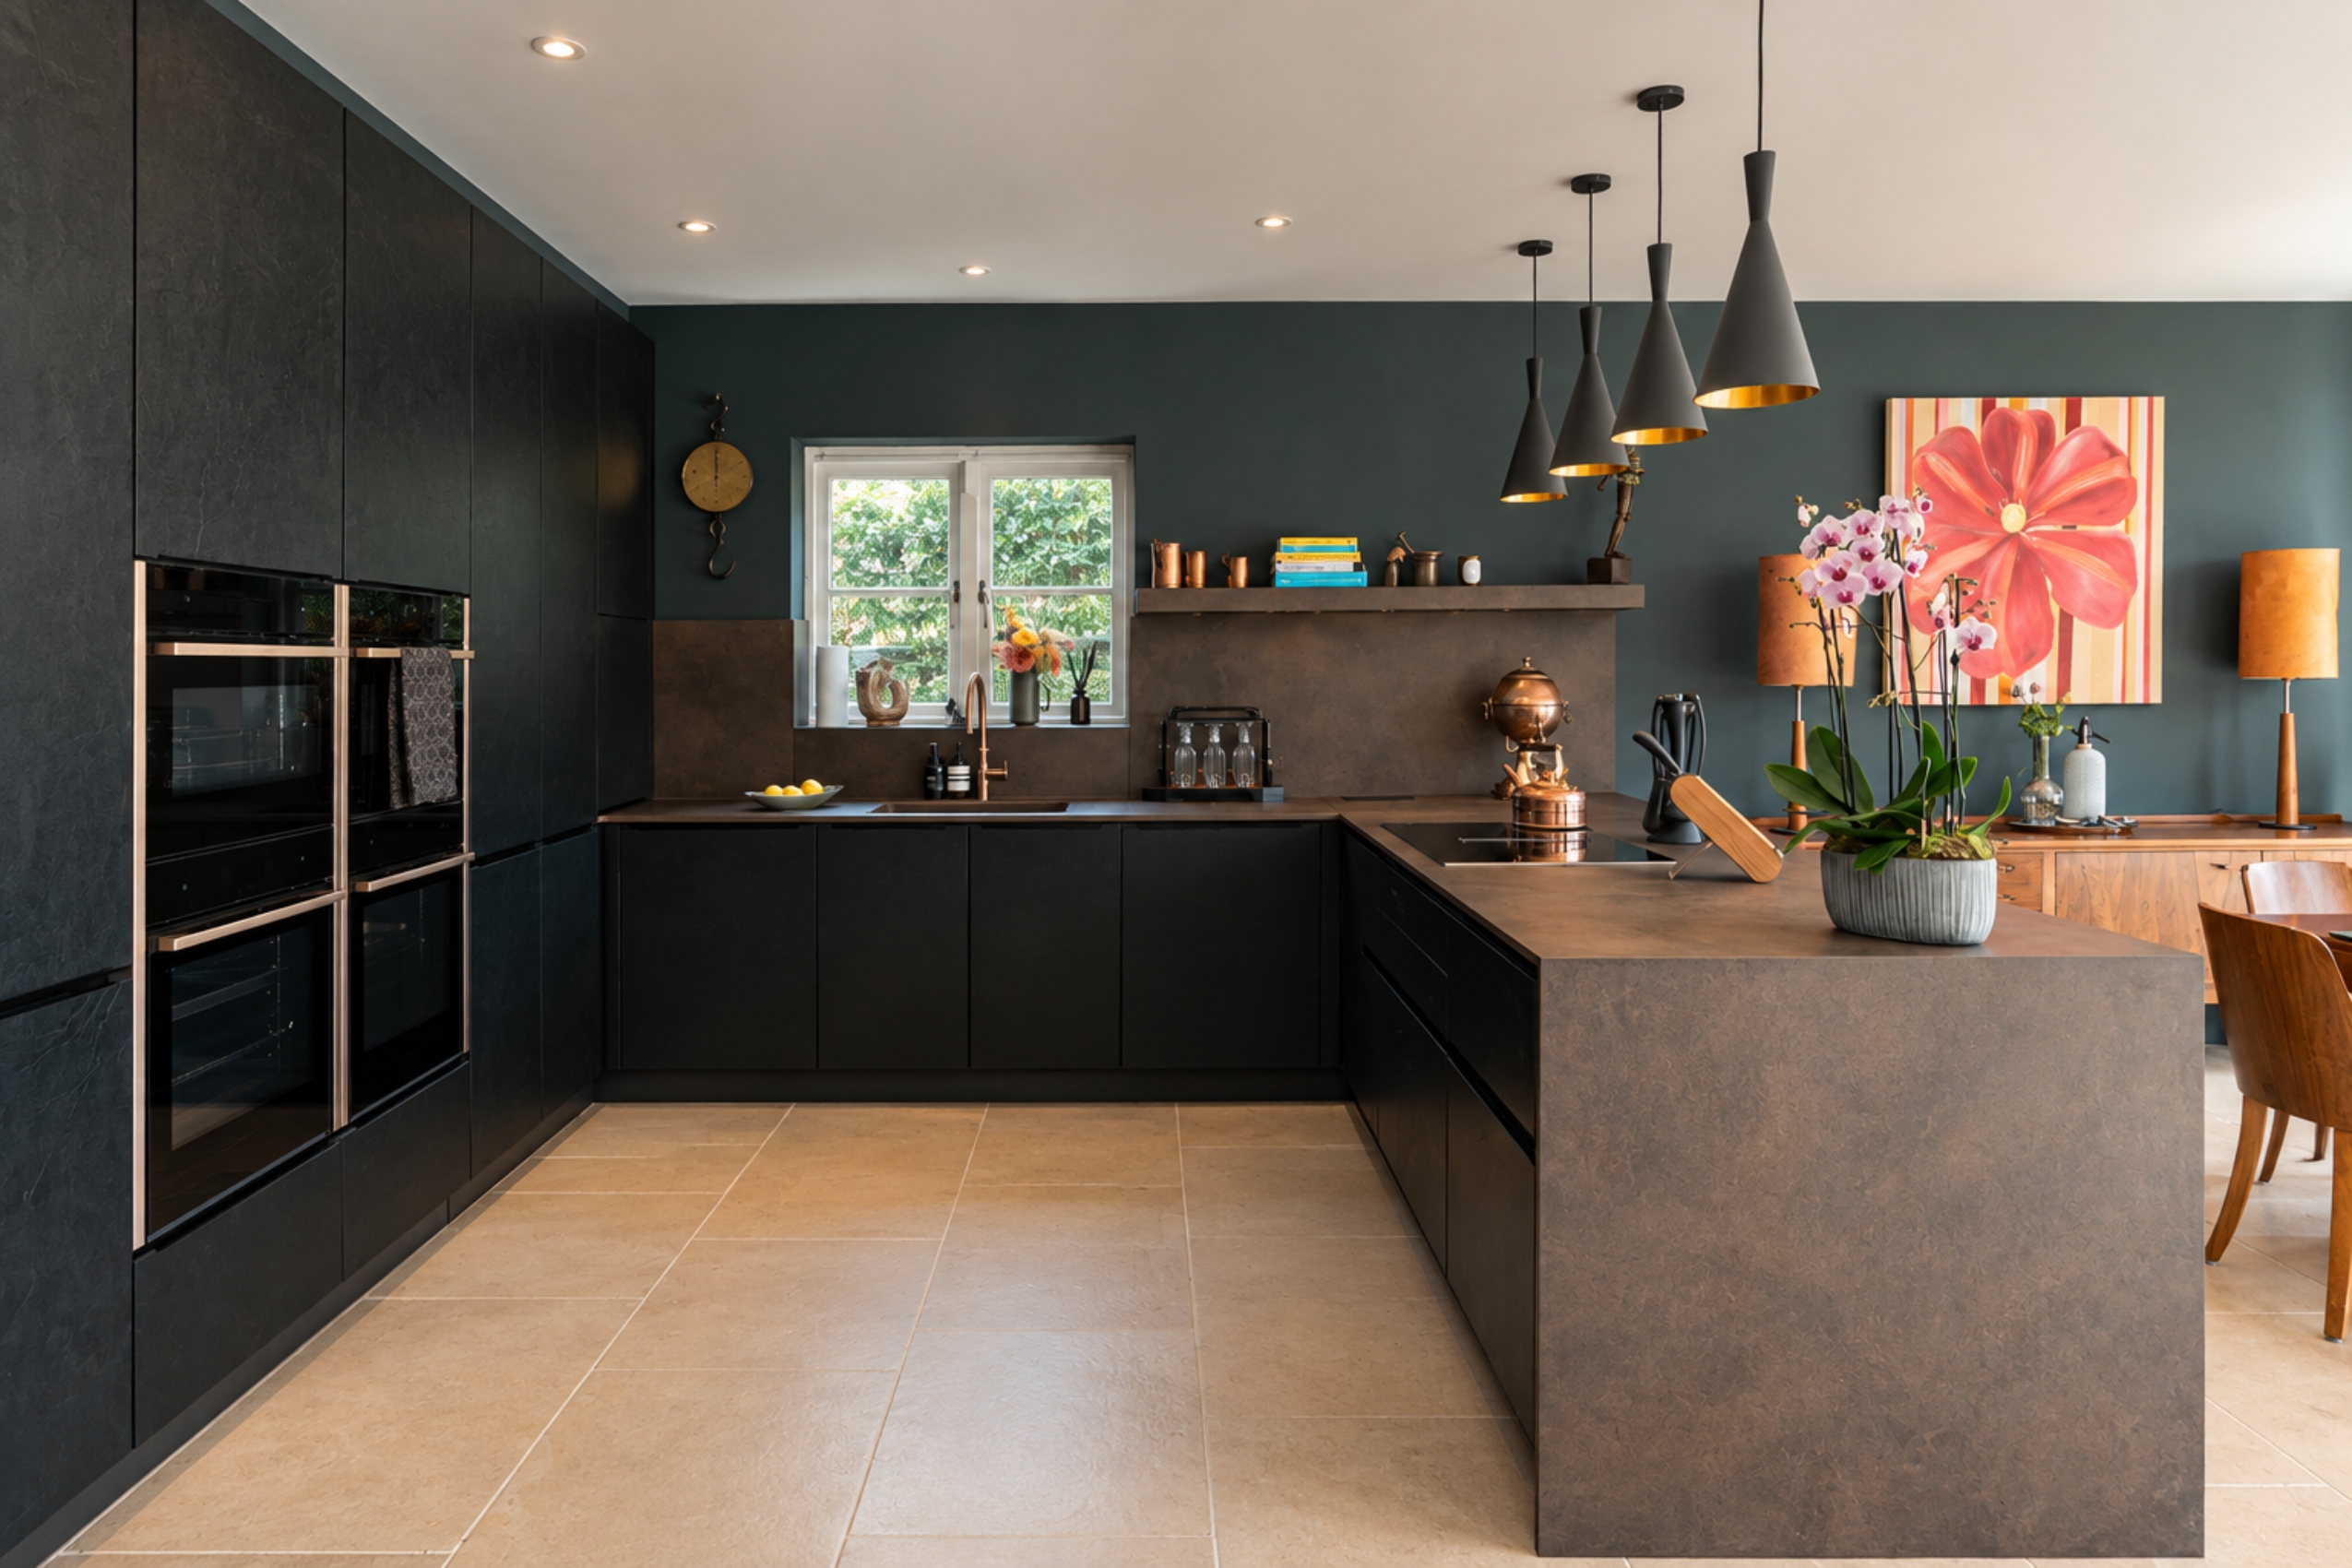
Seeing them side by side made the choice easy. The peninsula opened up the floor in front of the tall units, gave the room a natural route through, and kept the hob, sink and coffee corner within a few steps of each other.
“Rachel was open to ideas, so I gave her two to compare. She’d had an island before, so I designed one that kept this. But in this room it sits right in the middle of the walkway. Turning it into a peninsula gave her a long stretch of worktop to cook and gather around, and suddenly the whole space had room to breathe. Once she saw both designs next to each other, she didn’t need much convincing.” – Ingrid, Designer, Nolte Kitchens Henley
If you’re weighing up an island, it’s worth asking to see the alternative too. Sometimes the layout you didn’t come in for is the one that fits.
Going darker
Rachel’s kitchen gets plenty of natural light, so we knew we could go darker than most people dare. She loved the idea straight away.
The tall units are finished in neoSLATE, a door front with the layered, rippled texture of slate. It features a thin, genuine stone/slate veneer (approximately 1.5 mm thick) that carries the natural grain, depth, and variation of real stone. Up close, you can trace the seams in each panel as the light from the window moves across them.
The worktop is Laminam Ossido Bruno, a rust-brown surface that looks like oxidised metal. It drops to the floor at the end of the peninsula and continues up the wall behind the sink. Set against pale stone floor tiles and Rachel’s own copper pieces, it gives the room the industrial feel she was after, without it ever feeling cold.
Better storage, and a corner for coffee
The new design doubles the storage Rachel had in her old kitchen. Most of it lives in a full wall of floor-to-ceiling units, which hide more than you’d think.
- A hidden utility. Some of those tall doors aren’t cupboards at all. They open onto the utility, so laundry and everyday clutter stay out of sight.
- A floor-to-ceiling wine rack. A slim double-column of open bottle storage finishes the run of tall units, right where you walk in.
- Neff ovens at eye level. Built into the middle of the tall run, so there’s no bending down to check on dinner.
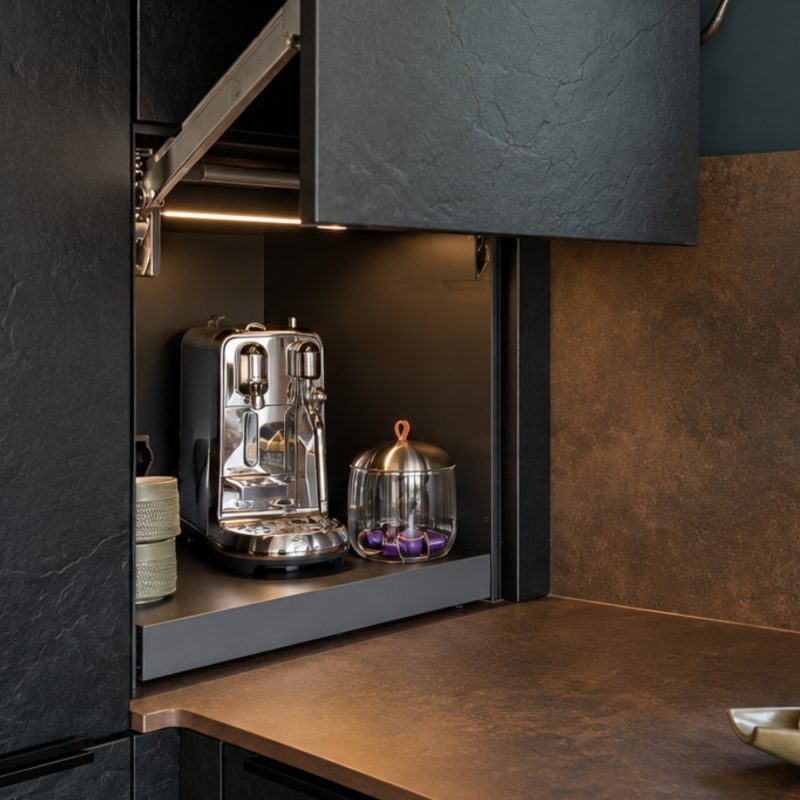
- The coffee nook. An 80mm cladded shelf in Ossido Bruno, with lighting built in, sits above the back run. In the corner, a pop-up shelf turned a spare stretch of worktop into a coffee nook. Cups, coffee and the morning routine all have a home of their own, away from the main worktop.
In Rachel's words
“Ingrid and the entire team at Nolte Henley on Thames were exceptional. From design through installation and post install care nothing has been too much trouble. The kitchen itself is beautiful , high quality and finished to perfection.” – Rachel, Henley-on-Thames


Start your own kitchen
If you’re in Henley-on-Thames, Marlow, Reading or anywhere nearby and your kitchen isn’t working the way you’d like, come and see us.
You can run your hand over neoSLATE at our Henley-on-Thames kitchen showroom, and our designers will happily draw up more than one layout so you can see what really fits your space.
Your recipe to a beautiful kitchen
Kitchen inspiration, special offers, expert advice. Welcome to a newsletter you’ll actually want to read.
By choosing to sign up, you will join our mailing list. You can opt out at any time.
Visit us
Request appointmentFind your nearest showroom
Download a brochure
Love where you live.